
Address
22475 Se Royal Anne Dr, Amity, OR
Price
$ 649,900
Property Attributes
- MLS#841056
- TypeSingle Family
- Listing Status Active
- MunicipalityAmity
- CountyYAMHILL
- CityAmity
- AreaOS OUTSIDE 4 COUNTY AREA
- NeighborhoodEola Walnut Groves
- Zip97101
- Style1 Story
- Year Built1994
- Taxes$ 1948
- Price$ 649,900
- Bedrooms3
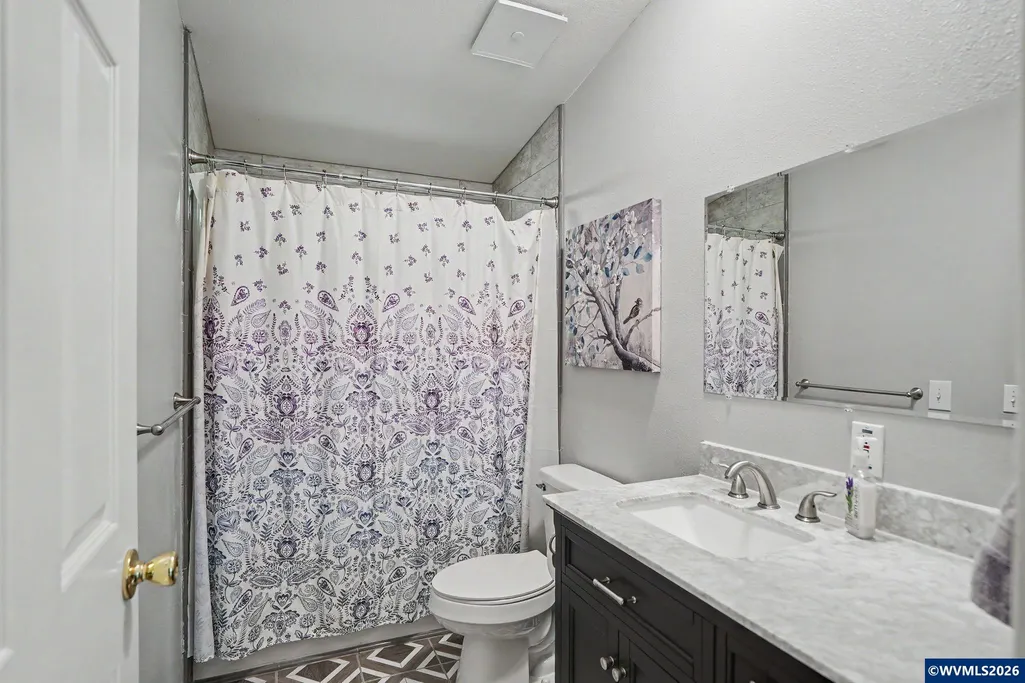
- Full Bathrooms2
- Half Bathrooms0
- Sqr Footage2201
- Lot Size5.07 Acres
Data Source:
Willamette Valley MLS (WVMLS)
Property Description
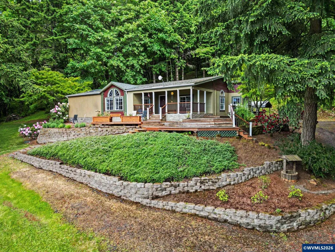
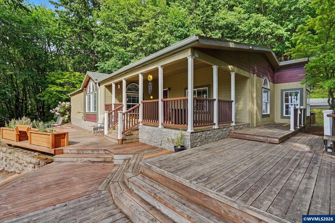
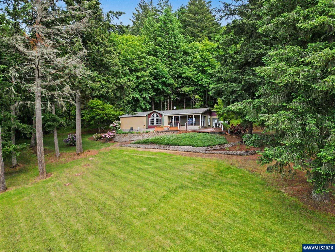
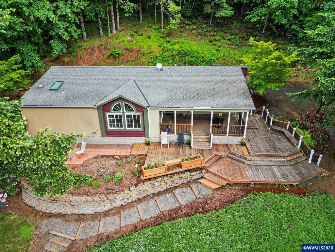
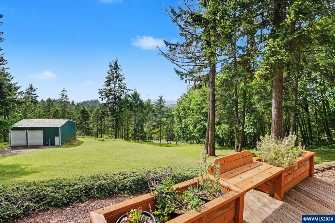
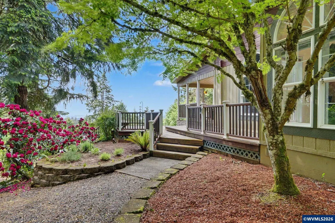
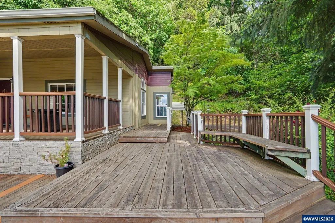
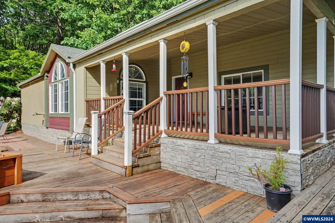
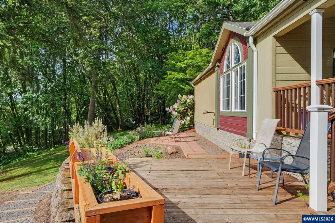
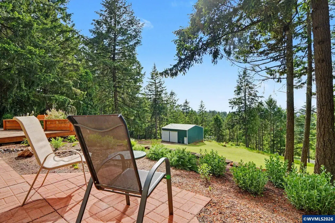
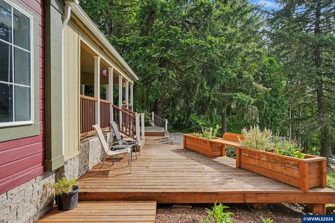
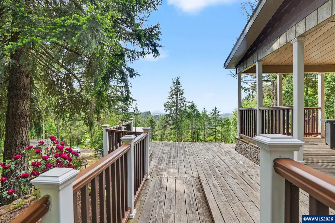
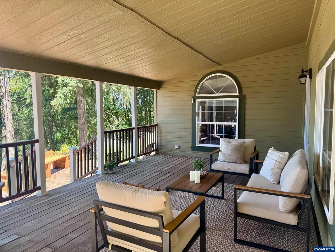
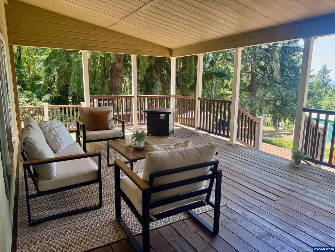
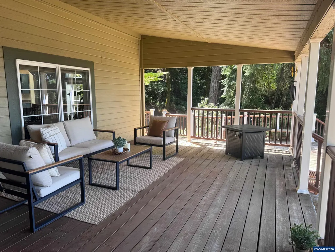
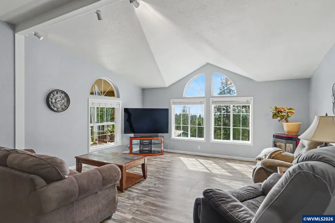
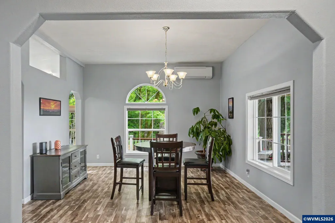
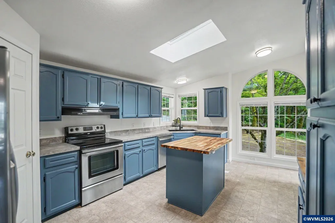
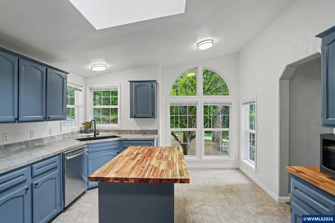
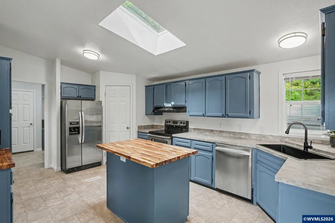
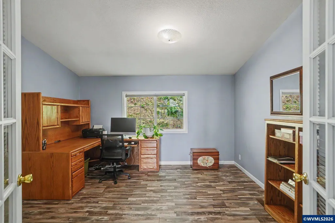
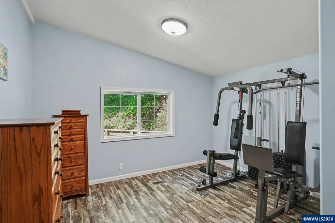
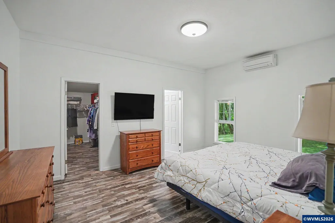
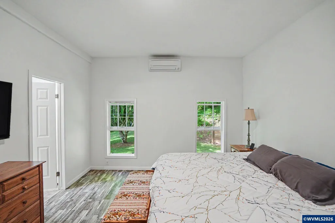
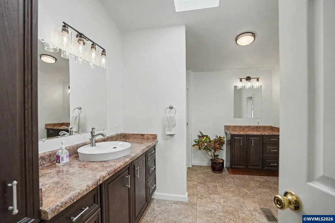
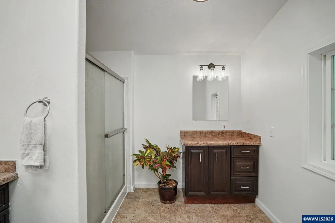
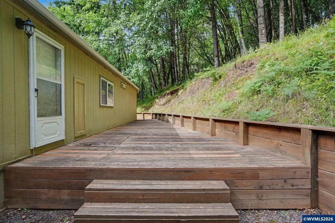
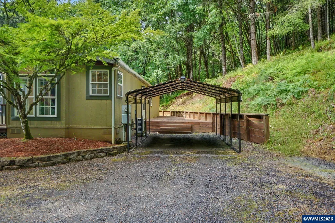
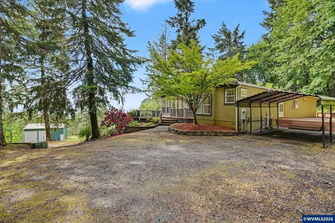
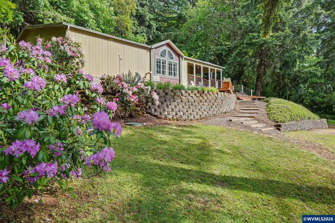
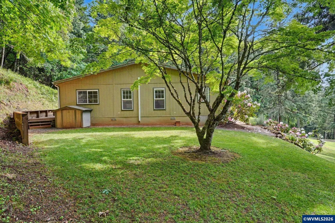
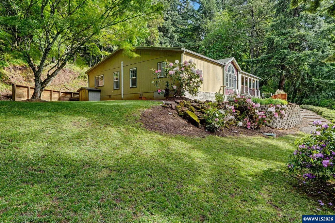
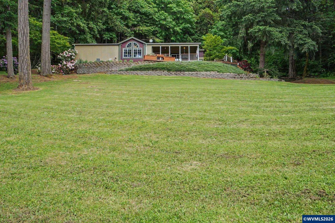
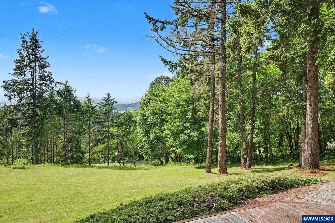
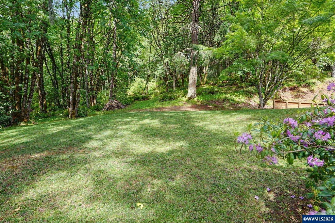
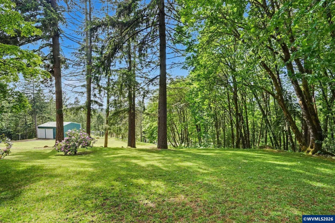
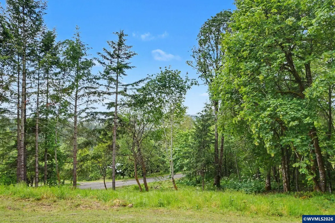
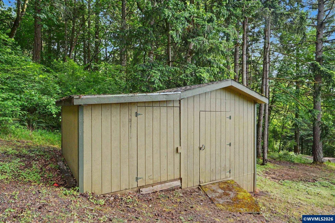
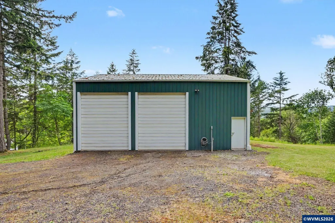
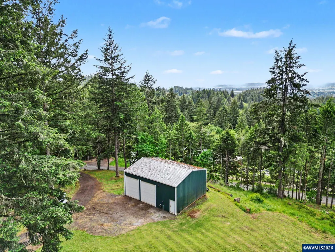
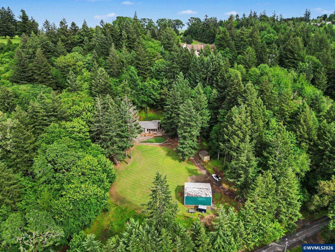
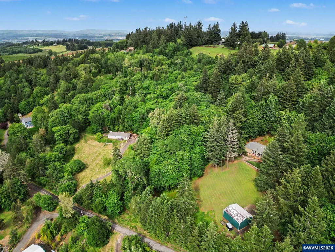
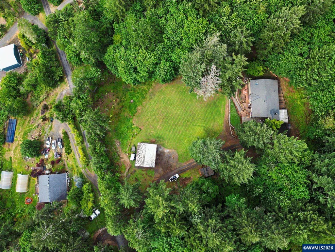
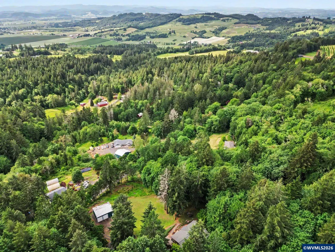
Five peaceful acres w/breathtaking western valley views, this country property offers comfort, privacy & natural beauty. Enjoy sunsets from the newly painted multi-level deck. Laminate flooring, heat pump, mini split with A/C, spacious primary w/walk-in closet & ensuite. SS appliances, butcher block counters & pantry. Large shop for toys or hobbies w/a loft. Garden shed. Forest, deer trails & natural spring for the nature lover. Low taxes! Conveniently located between West Salem and Mcminnville.
| Elementary School | Middle School | High School |
|---|---|---|
| Amity Elementary School | Amity Middle School | Amity High School |
| Price History | |
|---|---|
| 5/14/2026 | Listed $698,000 |
| 6/18/2026 | 2$689,900 |
| 7/14/2026 | 3$675,000 |
| 8/19/2026 | 3$659,900 |
| 9/10/2026 | 2$649,900 |
General Features
| Kitchen Level | 1/Main |
|---|---|
| Possession | COE |
| Zoning | AF-20 |
| Water | Well |
| New Construction | No |
| Subdivision | Eola Walnut Groves |
| Water Heater | Electric |
| County | Yamhill |
| Class | Residential |
| Type | Manufactured |
| Yearly Taxes | 1948 |
| Location | Front door |
| Roof | Composition |
| Status | ACTIVE |
| 55+ Community | No |
| Subdivision | OR |
| Handicap Amenities | No |
| HOA | No Association |
| MH Type | Double Wide |
| Sale/Rent | For Sale |
| Green Home | No |
| Inspection Report Available | No |
| Primary City | Amity |
| Year Built | 1994 |
| City | Amity |
| Middle School | Amity |
| VIEW | Territorial |
| HOME WARRANTY | Negotiable |
| High School | Amity |
| DOM | 120 |
| Postal Code | 97101 |
| Price Per Sq Ft Total AG | 295.27 |
| Price Per Sq Ft Total AG | 295.27 |
| TERMS SELLER WILLCONSIDER | Cash,Conventional,Federal VA,FHA |
Interior Features
| Dining Room Level | 1/Main |
|---|---|
| Living Room Level | 1/Main |
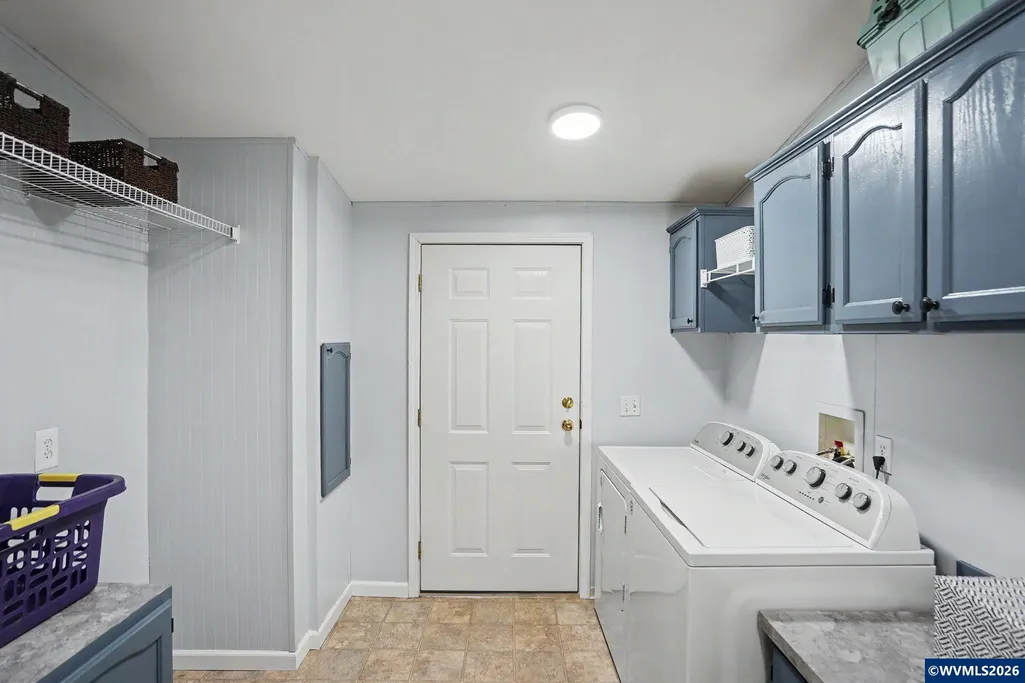
| Utility Room Level | 1/Main |
| Flooring | Laminate |
| Beds | 3 |
| Total Baths | 2 |
| Full Baths | 2 |
| Fireplace | Pellet |
| Baths on Level 1 | 2 |
| Dual Living | No |
| Heating-Cooling | Heat Pump,Ductless/Mini-Split |
| Dishwasher | Yes |
| Disposal | No |
| High Speed Comm Access | Available |
| Total Baths | 2 |
Exterior Features
| Foundation | Continuous |
|---|---|
| Garage Type | Carport |
| Price per Acre | 128185.4 |
| Lot Size Area | 5.07 |
| Garage Capacity | 1 |
| Siding Style | T111 |
| Outbuildings | Separate Shop |
| Flood Plan | No |
| Patio | Covered Deck |
| Siding | Composite |
| Lot | 103 |
| SEWER - CITY | No |
Amenities
- Foreclosure
- Views
- Short Sale
- New Construction
- Adult 55+
- Lease To Own
- No HOA Fees
- Furnished
- Primary On Main
- Air Conditioning
- Seller Finance
- Green
- Fixer Upper
- Horse
- Golf
- Fireplace
- Deck
- Garage
- Basement
- Pool
Property vs Single Family Average in 97101
Price
Taxes
Year Built
Visits

